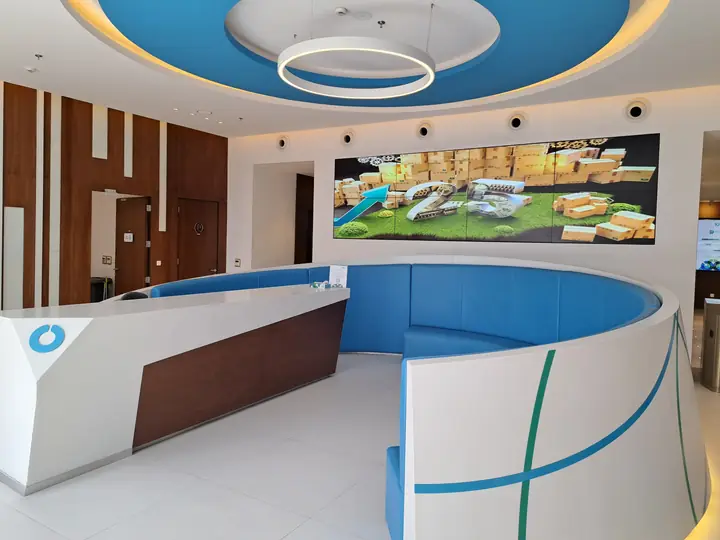
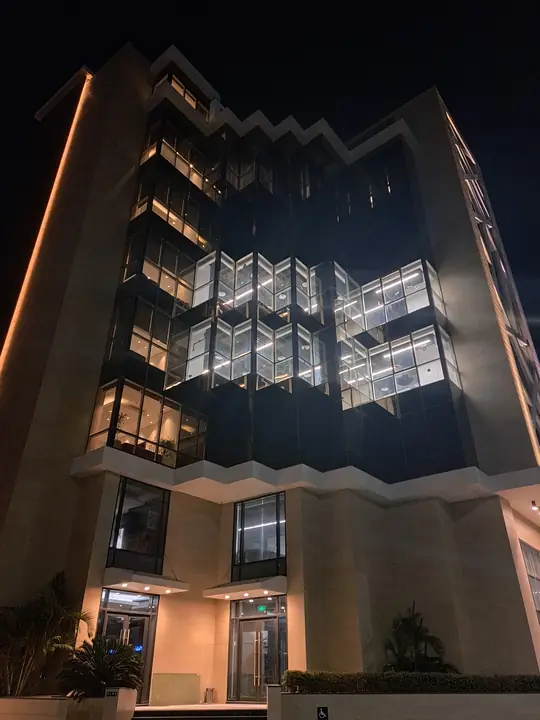
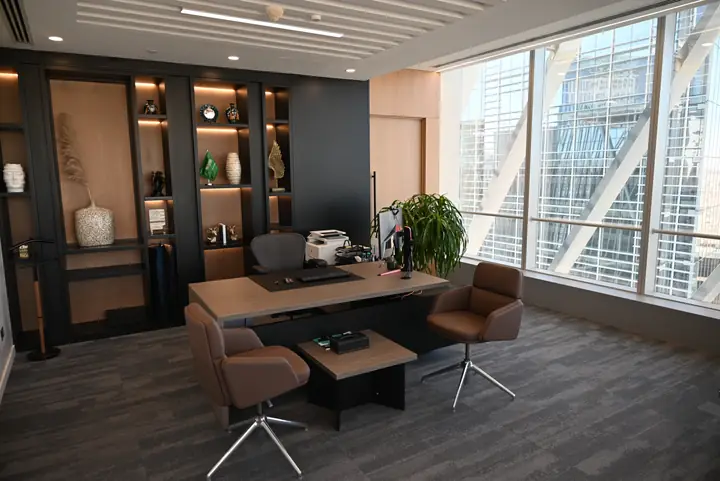
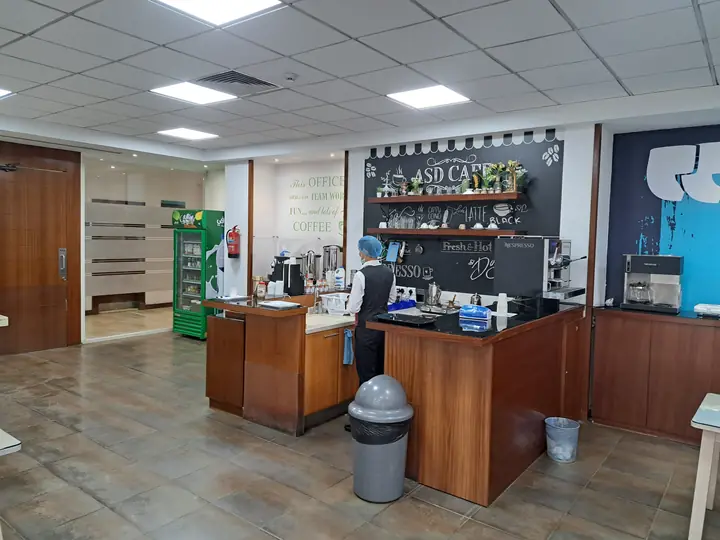
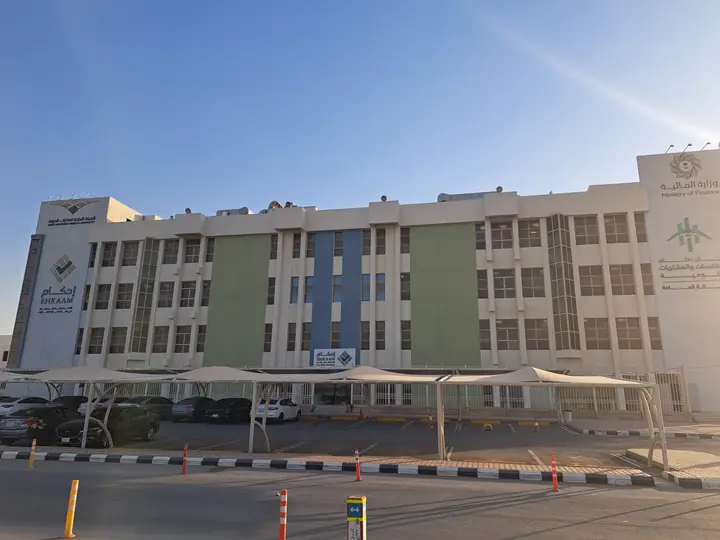
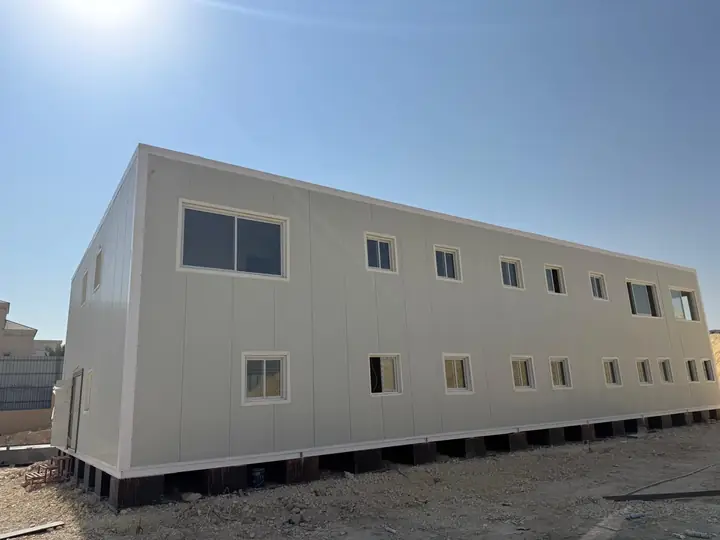
Open-plan office fit-out with glass partitions and linear-lit ceilings, plus the server room and IT infrastructure.
The project included glass partitions with decorative film for offices and meeting rooms, suspended ceilings with linear lighting, and corridor and entrance finishes.
We also built out the server room, installing network racks and IT cabling.
Project Gallery
Contact us today to discuss your construction needs and get a free consultation from our expert team.