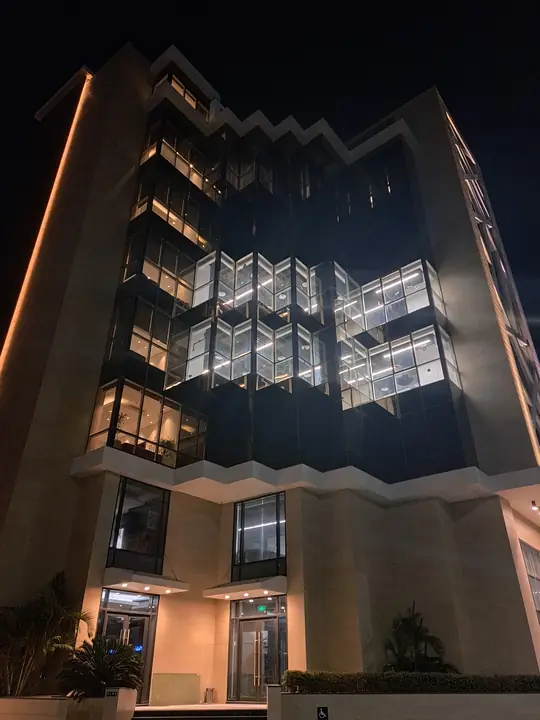
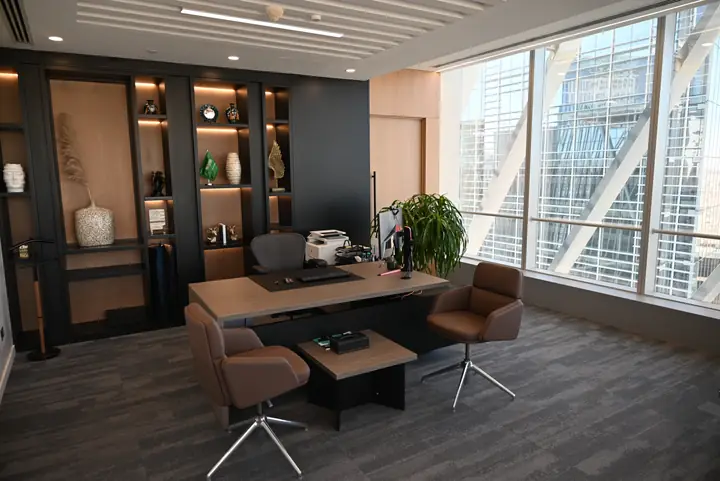
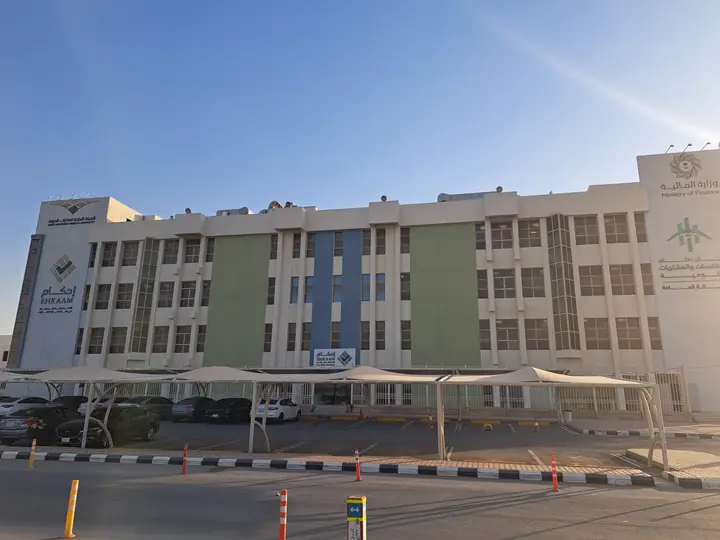
Complete interior fit-out of the Thiqah headquarters — from the reception and open-plan offices to the tiered auditorium, recreation areas and staff amenities.
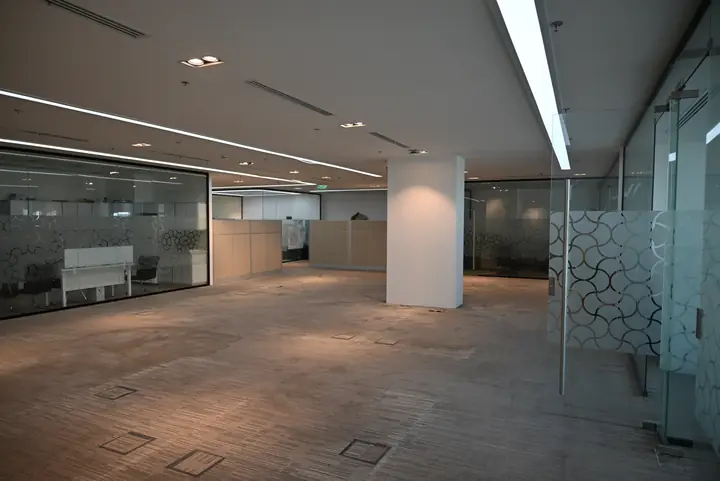
The scope covered a signature circular reception with a suspended ceiling and concealed lighting, timber wall cladding, and glass partitions for offices and meeting rooms finished with branded glass film.
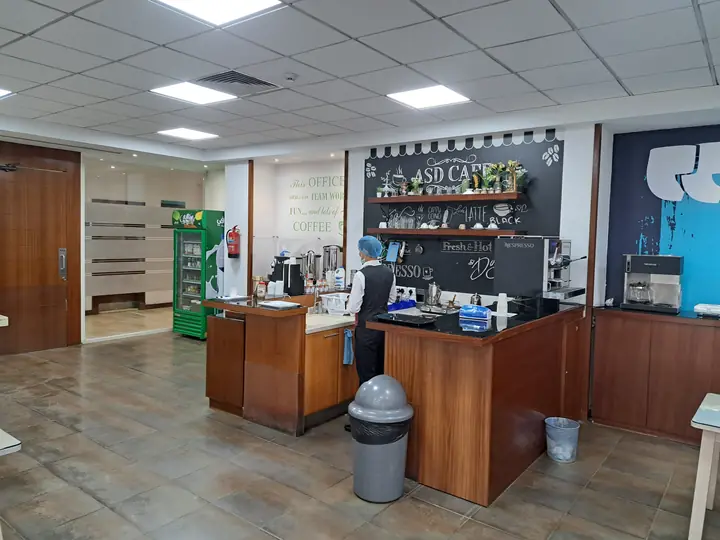
We also delivered a multi-purpose tiered auditorium, a recreation zone with a bowling lane, a staff café and lounges, together with flooring, washrooms and pantries.
Project Gallery
Contact us today to discuss your construction needs and get a free consultation from our expert team.