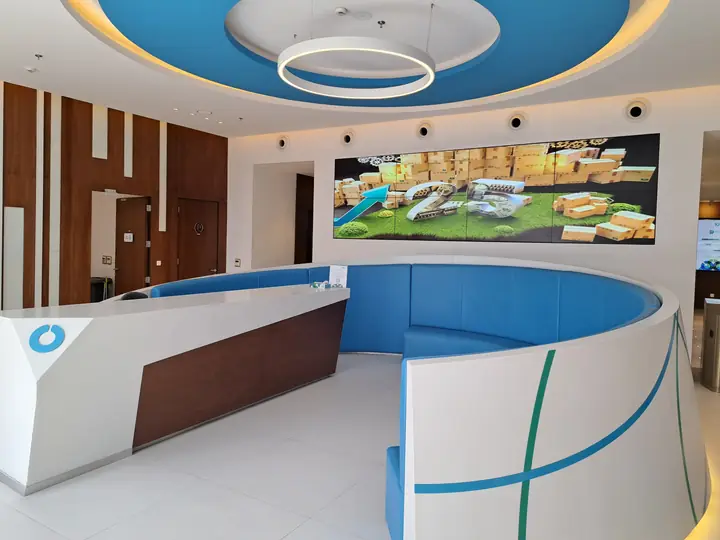
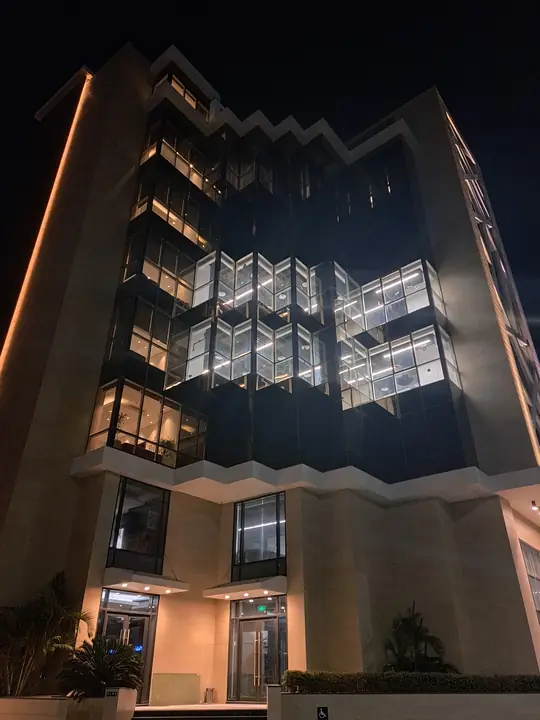
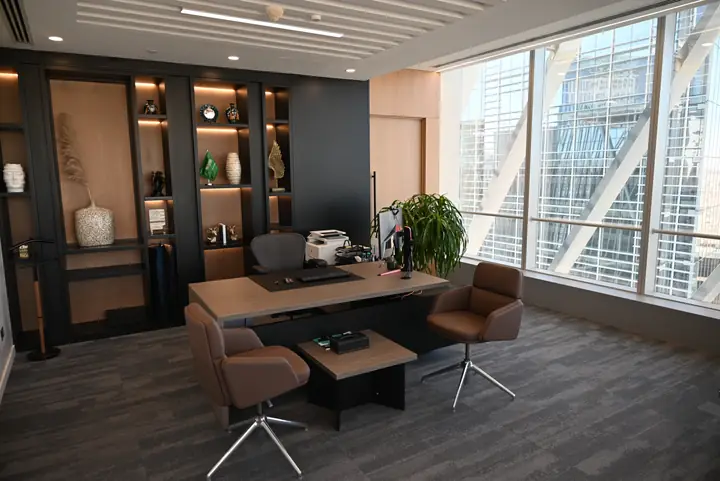
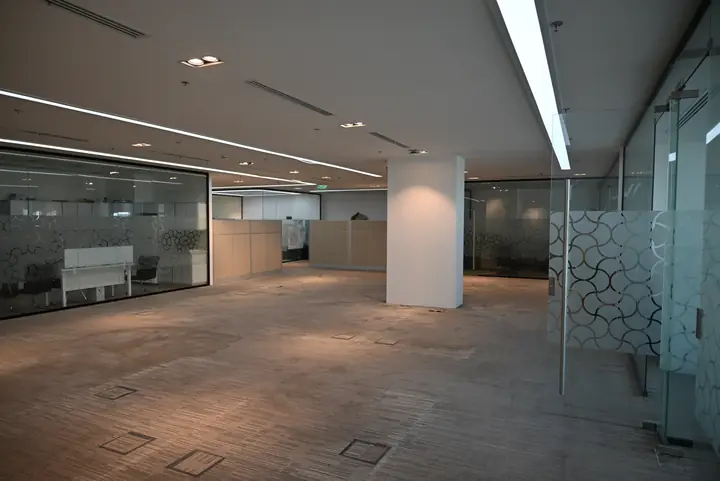
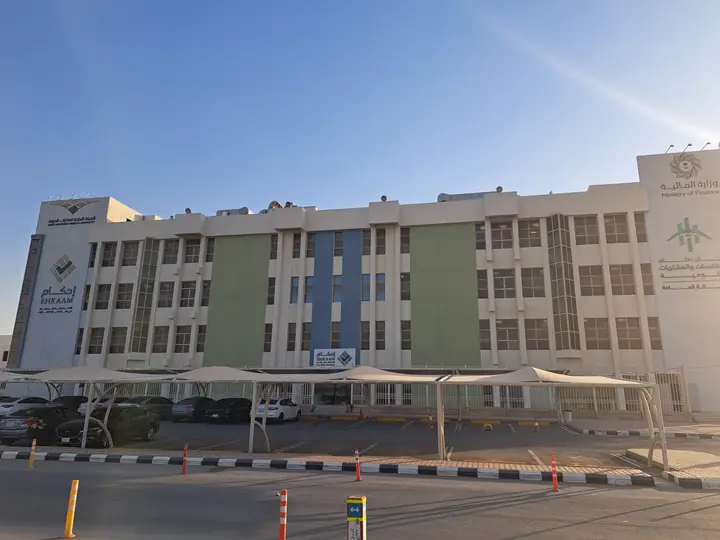
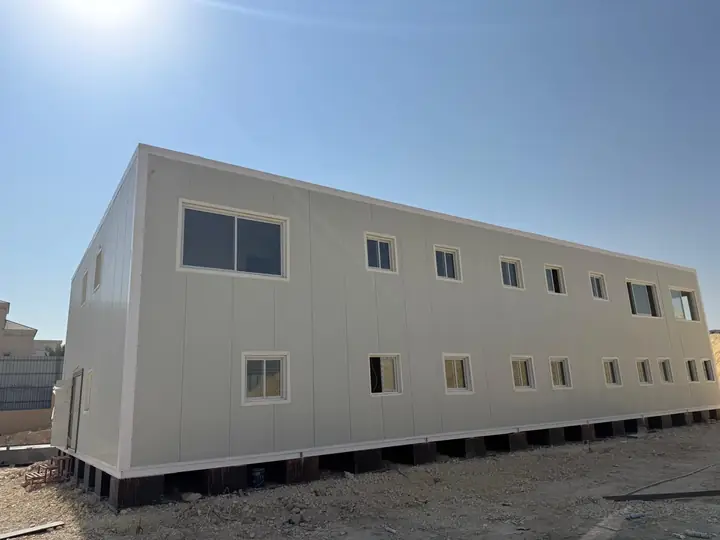
Office fit-out including glass partitions, meeting rooms and a hospitality and reception area.
The works included glass partitions with decorative film, meeting rooms and private offices, and suspended ceilings with integrated lighting.
We also built a hospitality area with custom timber units, along with flooring, carpeting and open-plan workstations.
Project Gallery
Contact us today to discuss your construction needs and get a free consultation from our expert team.